<-- style PDP --> 350 Queen Street, Kitchener - Detached for sale for $1,228,900
  • expired

350 Queen Street

Kitchener, Ontario, N2G 1W7 -

$1,228,900

  • Neighbourhood

  • Major Intersection

    Courtland Ave. and Queen St.

  • Listed Since: 572 day(s)

  • Last update: 521 day(s) ago

Overview

  • Property Type

    Detached, 2 1/2 Storey

  • Bedrooms

    5

  • Bathrooms

    2

  • Basement

    Unfinished + Sep Entrance

  • Kitchen

    2

  • Total Parking

    4 (1 Detached Garage)

  • Lot Size

    47.13x100 (Feet)

  • Taxes

    $4,340.00 (2024)

  • Type

    Freehold

Property Description

Property description for 350 Queen Street, Kitchener

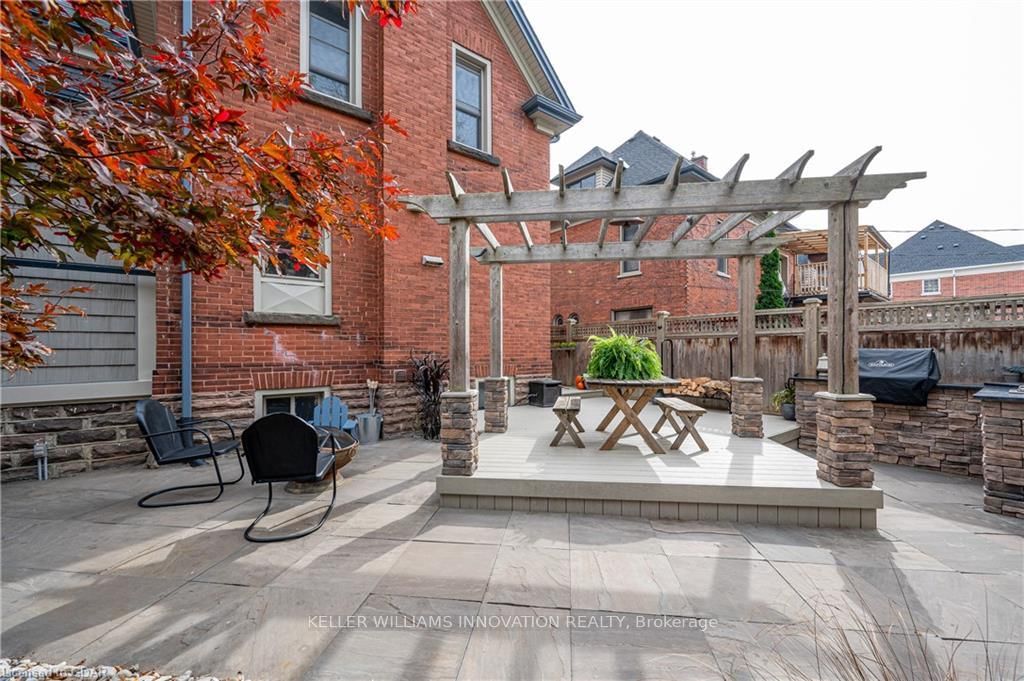
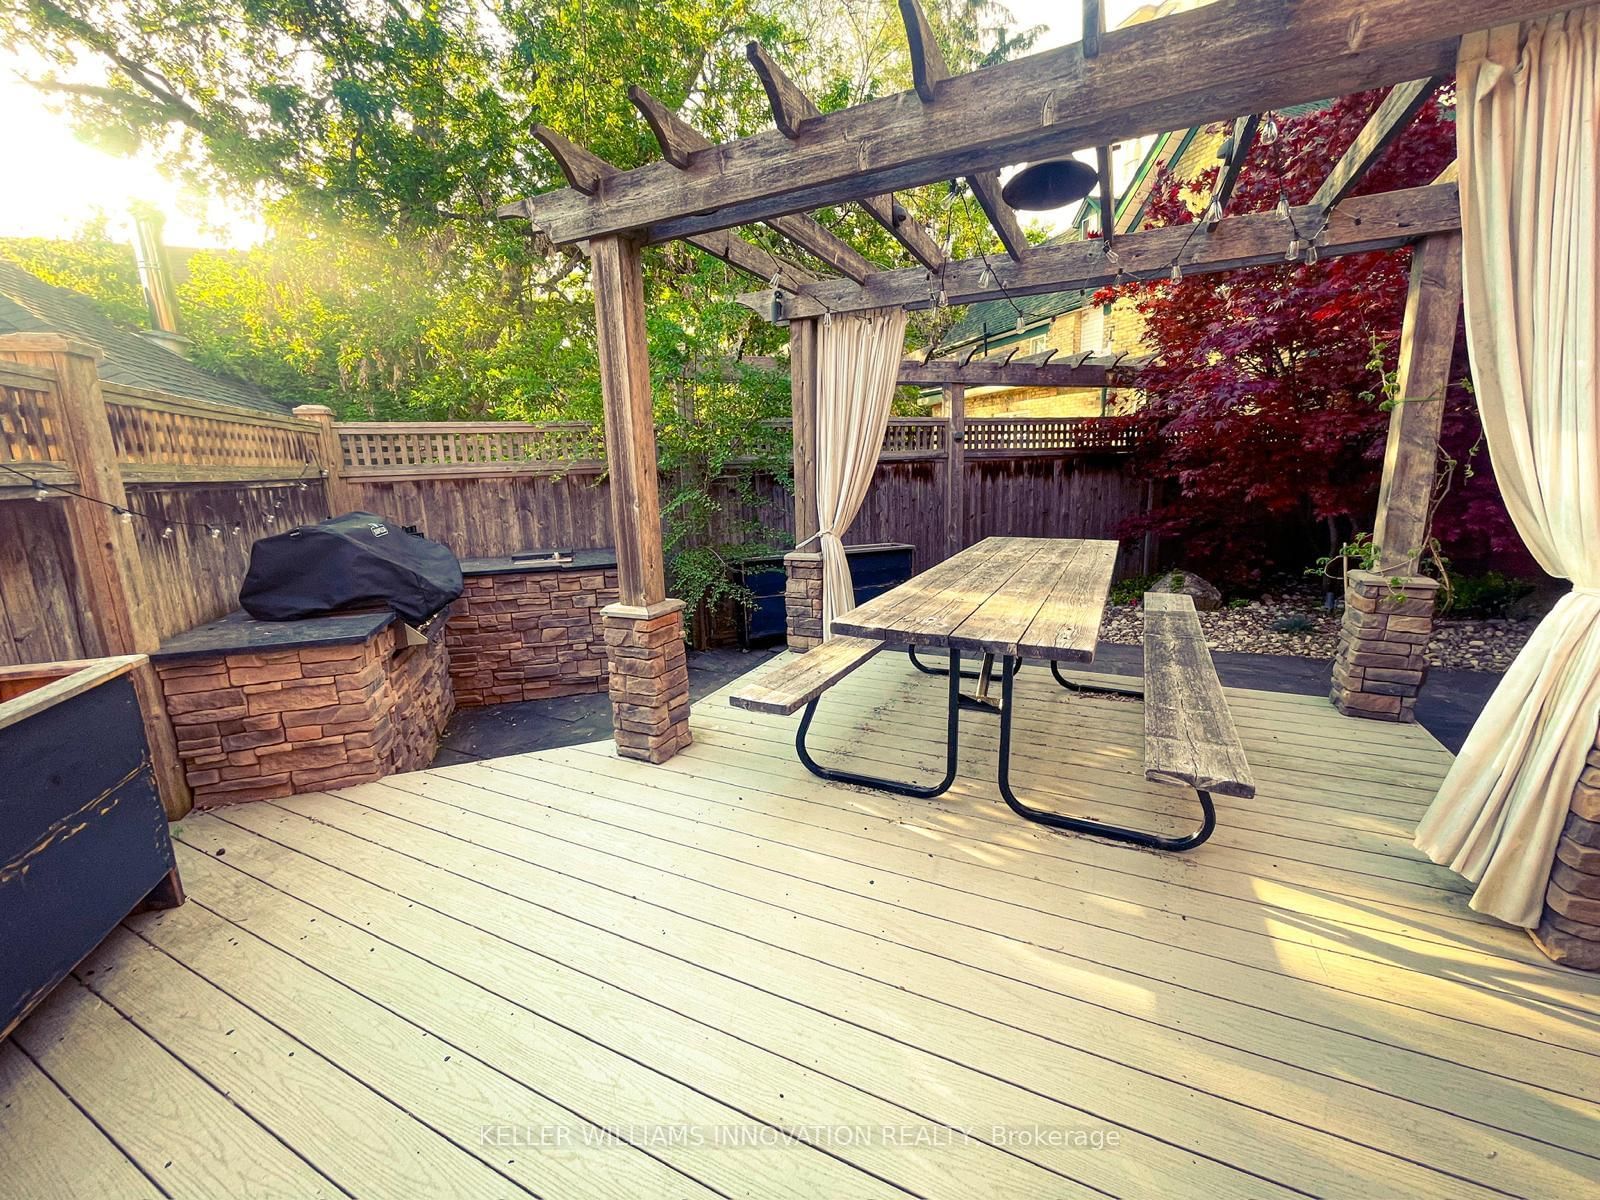
Nestled one block from Victoria Park and within walking distance of downtown Kitchener, 350 Queen St. S. is a beautifully restored century home blending historic charm with modern sophistication. This rare find offers an elegant lifestyle with easy access to vibrant dining and entertainment. Inside, the home's timeless character is evident in original doors, restored hardwood floors, dignified millwork, and stunning stained-glass windows. The inviting living room, anchored by a gas fireplace, flows seamlessly into the dining room. Original pocket doors provide optional privacy, preserving the home's historic charm. At the heart of the home, the updated kitchen impresses with white granite countertops, sleek cabinetry, and high-end stainless steel appliances. Features like a trash compactor, under-counter bar fridge, warming drawer, and gas stove ensure functionality, while heated floors add a touch of luxury. The second level boasts three spacious bedrooms, including a serene primary suite with large windows. The main bathroom offers a spa-like retreat with double sinks, quartz countertops, a soaker tub, and a stand-up shower. A convenient second-floor laundry room adds practicality. On the third floor, a newly renovated loft presents a versatile in-law suite with a stylish kitchenette, cozy living space, and a beautifully designed bathroom featuring stacked subway tiles and a floating wood vanity. A final bedroom provides comfort and privacy for guests. Beyond the interior, the backyard is a maintenance-free oasis, featuring a built-in BBQ with black granite countertops, a pergola, and elegant landscaping. A full-height basement with a separate entrance offers potential for bonus living space or an in-law suite. Thoughtful upgrades include new windows, exterior renovations, restored staircases, a new boiler system, a loft renovation, a remodelled kitchen, and a complete electrical overhaul. This exceptional home is truly one-of-a-kind.

Listed by KELLER WILLIAMS INNOVATION REALTY

  • MLS #

    X12010954

  • Sq. Ft

    2500-3000

  • Sq. Ft. Source

    MLS

  • Lot Irregularities

    Y

  • Year Built

    100+

  • Pool

    None

  • Drive

    n/a

  • Garage

    Detached, 1 spaces

  • Total Parking

    4

  • Family Room

    Y

  • Den

    Y

  • Exterior

    Brick

  • Fireplace

    Y

  • Roof

    Asphalt Shingle

  • Foundation

    Stone

  • Elevator

    N

  • Water View

    n/a

  • Laundry Level

    Upper

  • Heat

    Water

  • A/C

    Window Unit

  • Water

    Municipal

  • Water Supply

    n/a

  • Sewers

    Sewers

  • Central Vac

    N

  • Dining

    3.87 x 3.68 ft Main level

  • Family

    4.48 x 4.26 ft Main level

  • Foyer

    1.92 x 3.95 ft Main level

  • Kitchen

    5.04 x 5.14 ft Main level

  • Living

    3.86 x 5.1 ft Main level

  • Bathroom

    2.72 x 3.92 ft 2nd level

    5 Pc Bath

  • Br

    3.86 x 3.7 ft 2nd level

  • 2nd Br

    3.39 x 3.68 ft 2nd level

  • Laundry

    2.17 x 2.2 ft 2nd level

  • Primary

    3.87 x 4.1 ft 2nd level

  • Bathroom

    1.86 x 2.31 ft Upper level

    3 Pc Bath

  • Breakfast

    4.48 x 2.89 ft Upper level

  • 4th Br

    4.06 x 2.69 ft Upper level

  • Den

    5.49 x 3.3 ft Upper level

  • Utility

    3.61 x 4.95 ft Bsmt level

  • Workshop

    2.86 x 3.75 ft Bsmt level

  • Other

    6.08 x 3.58 ft Bsmt level

  • Other

    4.81 x 4.97 ft Bsmt level

  • Other

    2.05 x 3.47 ft Bsmt level

  • MLS #

    X12010954

  • Sq. Ft

    2500-3000

  • Sq. Ft. Source

    MLS

  • Lot Irregularities

    Y

  • Year Built

    100+

  • Pool

    None

  • Drive

    n/a

  • Garage

    Detached, 1 spaces

  • Total Parking

    4

  • Family Room

    Y

  • Den

    Y

  • Exterior

    Brick

  • Fireplace

    Y

  • Roof

    Asphalt Shingle

  • Foundation

    Stone

  • Elevator

    N

  • Water View

    n/a

  • Laundry Level

    Upper

  • Heat

    Water

  • A/C

    Window Unit

  • Water

    Municipal

  • Water Supply

    n/a

  • Sewers

    Sewers

  • Central Vac

    N

  • Dining

    3.87 x 3.68 ft Main level

  • Family

    4.48 x 4.26 ft Main level

  • Foyer

    1.92 x 3.95 ft Main level

  • Kitchen

    5.04 x 5.14 ft Main level

  • Living

    3.86 x 5.1 ft Main level

  • Bathroom

    2.72 x 3.92 ft 2nd level

    5 Pc Bath

  • Br

    3.86 x 3.7 ft 2nd level

  • 2nd Br

    3.39 x 3.68 ft 2nd level

  • Laundry

    2.17 x 2.2 ft 2nd level

  • Primary

    3.87 x 4.1 ft 2nd level

  • Bathroom

    1.86 x 2.31 ft Upper level

    3 Pc Bath

  • Breakfast

    4.48 x 2.89 ft Upper level

  • 4th Br

    4.06 x 2.69 ft Upper level

  • Den

    5.49 x 3.3 ft Upper level

  • Utility

    3.61 x 4.95 ft Bsmt level

  • Workshop

    2.86 x 3.75 ft Bsmt level

  • Other

    6.08 x 3.58 ft Bsmt level

  • Other

    4.81 x 4.97 ft Bsmt level

  • Other

    2.05 x 3.47 ft Bsmt level

Thinking of Selling?

Find Out Your Home’s Value in Today’s Market!

No Email or Signup is required to view your home estimate.

estimate your home value

Contact Manoj Kukreja

Sales Representative,
Century 21 People’s Choice Realty Inc.,
Brokerage
(647) 576 - 2100

Manoj profile avatar

Property History

Property history for 350 Queen Street, Kitchener

This property has been sold 5 times before. Create your free account to explore sold prices, detailed property history, and more insider data.

Sign In / Register

Estimated price

Date
Price
Change
2025-03-10
$1,183,309
---

Inventory Graph

10 9 8 7 6 5 4 3 2 1 0 4 Months of inventory SELLER'S Market BALANCED Market BUYER'S Market

Mortgage Calculator

This data is for informational purposes only.

Mortgage Payment per month

Principal Amount

Interest

Total Payable

Amortization

Amortization

Closing Cost Calculator

This data is for informational purposes only.

Closing Cost Total for this property

Total Cash flow for purchasing this property

Down Payment(%)*
Additional information

Provincial Land Transfer Tax

Ontario Land Transfer Tax Rebate

Toronto Land Transfer Tax

Toronto Land Transfer Tax Rebate

PST on CMHC Insurance Premium

Lawyer Fees

$2,825

Government Registration Fee's

$164

Title Insurance

Closing Cost Total

Total Cash flow for purchasing this property

Provincial Land Transfer Tax

Ontario Land Transfer Tax Rebate

Toronto Land Transfer Tax

Toronto Land Transfer Tax Rebate

PST on CMHC Insurance Premium

Lawyer Fees

$2,825

Government Registarion Fee's

$164

Title Insurance

Down Payment(%)*

* A down payment of less than 20% is permitted only for first-time home buyers purchasing their principal residence. The minimum down payment required is 5% for the portion of the purchase price up to $500,000, and 10% for the portion between $500,000 and $1,500,000. For properties priced over $1,500,000, a minimum down payment of 20% is required.

Thinking of Selling?

Find Out Your Home’s Value in Today’s Market!

No Email or Signup is required to view your home estimate.

estimate your home value

Contact Manoj Kukreja

Sales Representative, Century 21 People’s Choice Realty Inc., Brokerage
(647) 576 - 2100

Manoj profile avatar

Recent Sold Listings in , Kitchener

Popular Cities